8 min read

Bathroom Renovation Projects in Maroochydore: What to Plan
QBM Projects · 15 October 2026
A successful bathroom renovation in Maroochydore starts with a measured layout, a clear scope and an understanding of the existing building. Plan bathroom renovation work around the way your household uses the room, compare practical bathroom design ideas, and decide whether to retain the bath before ordering fixtures. Allow for a realistic bathroom renovation timeline, including preparation and trade coordination, then request a property-specific quote. The Maroochydore project details supplied for this guide provide a useful starting point, rather than a specification that will suit every home.
TL;DR
Measured layout before product orders
Bath, shower and storage considered together
Waterproofing and ventilation included in the scope
Property records and approvals checked before demolition
Written inclusions, exclusions and variations
Planning your own update? Start with QBM’s bathroom renovation services, explore design options for Sunshine Coast homes, compare bath and shower choices, and review renovation sequencing. Then request a free bathroom renovation quote with photos, measurements and your priorities so the discussion begins with the actual room.

Contents
A Maroochydore bathroom project: the supplied brief
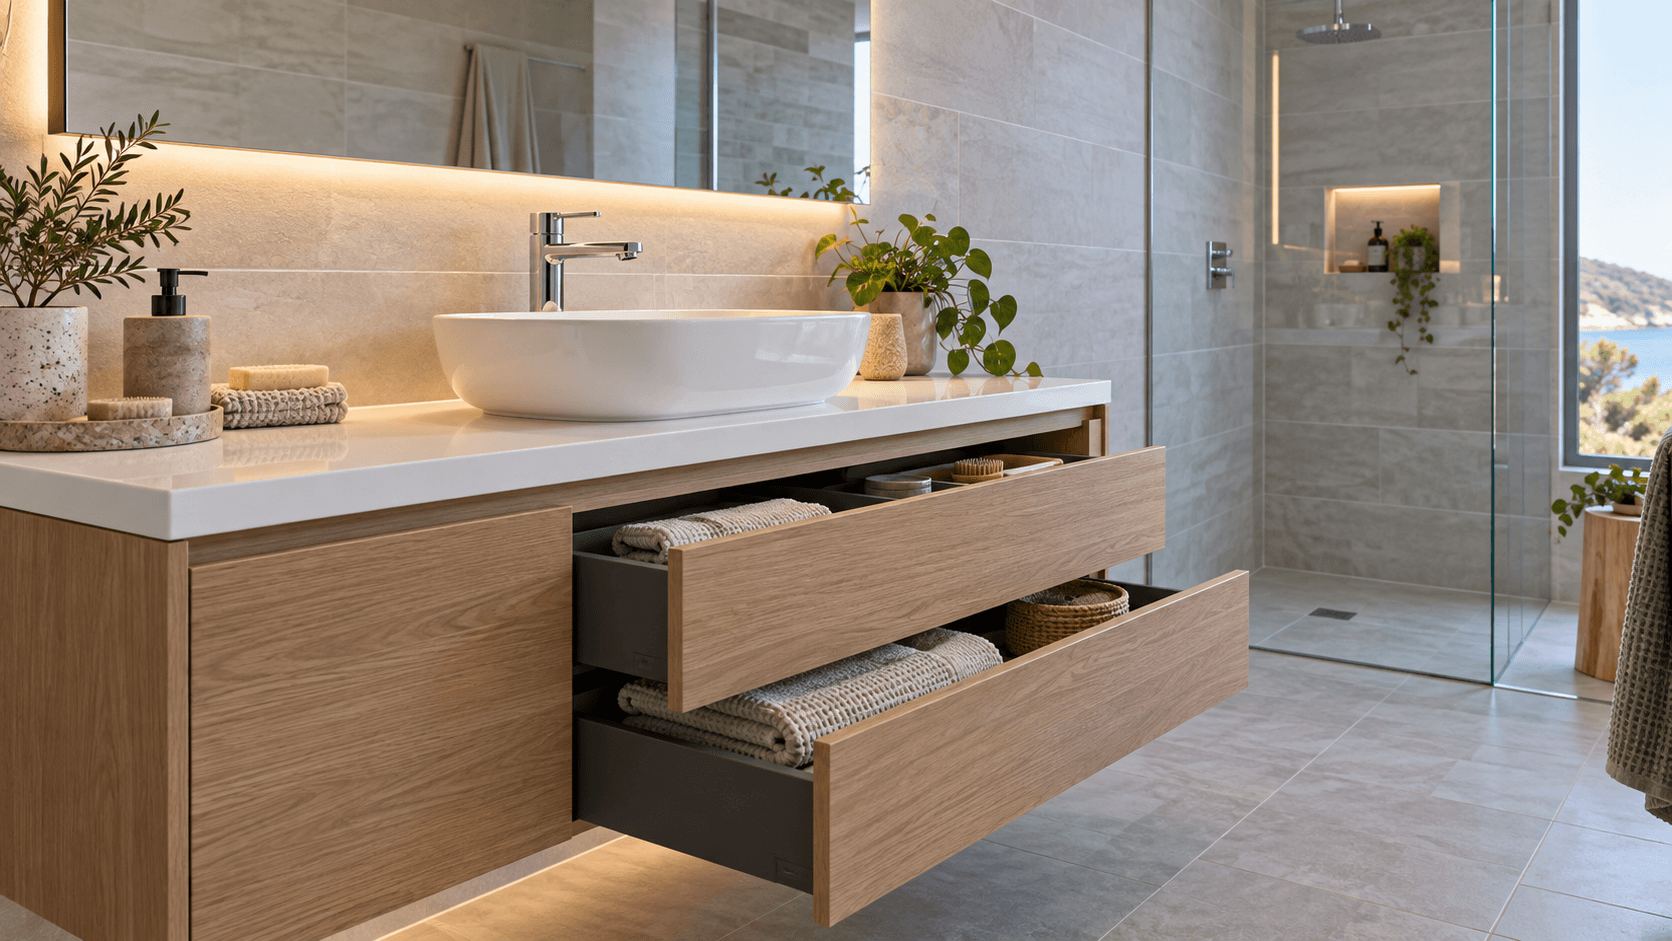
The supplied Maroochydore brief includes a 1500 mm corner bath, floating single vanity, frameless shower, 300 × 600 mm tiles and an extractor fan. Those details show how bathroom fixtures and finishes can be considered together. They do not establish the room dimensions, project price or completion time. Compare the brief with everyday bathroom design considerations, think through the role of the bath, review QBM’s project portfolio, and discuss your own bathroom measurements before treating any pictured arrangement as achievable. The generated images in this article are illustrative concepts, not photographs of that project.
What to check at your Maroochydore property
Maroochydore is not one uniform building type or site condition. Council’s coastal adaptation investigation covers a specific river and coastal precinct, so it should prompt property-level questions rather than assumptions about every address.[1] Confirm the condition and history of your room before selecting bathroom renovation work. Council can provide Sunshine Coast property owners with plumbing records, while its building and plumbing guidance helps identify the appropriate approval pathway.[2–4] Bring that information to your renovation enquiry, compare layout ideas against existing services, and factor investigations into the project programme.
For an apartment, check scheme requirements, access arrangements and responsibilities for affected common property before booking trades. Queensland’s asbestos guidance notes that common property can include walls and floor areas; WorkSafe also explains the danger of disturbing asbestos-containing materials.[5–6] These are reasons to organise assessment before demolition, not evidence that a particular home contains asbestos. Include investigations in your bathroom renovation scope, allow time in the renovation schedule, review design options after the constraints are known, gather relevant project examples, and share the building information with QBM.
Compare layouts before choosing finishes
Begin with the room’s internal dimensions, door swing, windows and fixture clearances. A floating vanity can expose more floor visually, but its drawers still need room to open and its wall needs suitable support. Compare vanity storage and layout ideas with your daily routine, consider keeping a useful bath, and discuss shower and bathroom layout options before selecting products. Your Home recommends considering circulation, storage, task lighting and safer wet-area surfaces.[7–8] If future access matters, include that in your design brief and allow for any extra design work in the planning stage.
Option | Main question | Measure first |
|---|---|---|
Bath and separate shower | Regular use of both? | Circulation and screen opening |
Shower-focused layout | Benefit of removing the bath? | Entry and splash control |
Compact vanity | Enough usable storage? | Drawer and door clearance |
Removing the only bath is a household decision as well as a design choice. Use the bath-versus-shower guide to assess everyday use, and consider the effect on buyer appeal without assuming a guaranteed sale-price change. An open-looking room still needs usable storage and comfortable movement. Compare practical bathroom design ideas, confirm the implications for plumbing and bathroom layout, and request a measured comparison of the options. Queensland’s accessible-housing information provides useful context, but the requirements applicable to your existing property and work need individual assessment.[9]
Plan the work behind the tiles
Waterproofing needs planning before the attractive finishes go on. QBCC highlights preparation, correct detailing and the importance of following the specified system.[10] Include bathroom waterproofing and drainage in the written scope, rather than judging the work by the tile surface alone. Link finish choices to practical bathroom design, confirm how bath or shower changes affect the wet area, and allow the necessary stages in the construction timeline. Ask which appropriately licensed trades will complete each component and request clarification of responsibilities; QBCC’s registers support checks of builders and occupational plumbers.[11]
Ventilation deserves the same attention as the shower screen. Your Home explains that condensation occurs when moist air meets cooler surfaces and recommends exhausting bathroom moisture outdoors.[12–14] An extractor fan in a brief does not establish its capacity, duct route or effectiveness. Discuss bathroom ventilation and lighting, compare mirror and vanity arrangements, and coordinate installation within the trade sequence. Existing leaks and damaged materials also need attention before new finishes; maintenance guidance supports checking dampness and building condition.[15] Bring photos to your bathroom consultation and review project examples for visual preferences rather than technical specifications.
Choose fixtures for performance as well as appearance. The WELS label and product register let you compare water consumption, while Australian Government guidance identifies showers, taps and toilets as major household water users.[16–18] Use this information when selecting bathroom tapware and showers, then consider how the fittings suit the whole room. Confirm whether your household needs a bath as well as a shower, identify any delivery implications for the renovation programme, and include preferred product models in your quote enquiry. Water efficiency does not replace checking product suitability with the relevant trade.
Build a useful scope, budget and programme
A useful quote explains what is included: demolition, disposal, preparation, trade work, fixtures, finishes and the process for unexpected conditions. Avoid comparing totals without comparing those inclusions. Start with a defined bathroom renovation scope, finalise the main design choices, and resolve the bath decision early. QBCC and Master Builders Queensland explain that contract variations change the agreed work and should be documented, including their cost and timing implications.[19–20] Discuss the renovation sequence and potential delays, then request an itemised project discussion. There is no project price or completion promise for the supplied Maroochydore brief in this article.
Before you request a quote
Room measurements and dated photos
Household priorities and must-keep fixtures
Preferred products and tile samples
Known leaks, damage and previous records
Apartment access and scheme requirements, if applicable
Temporary bathroom arrangements
Inclusions, exclusions and variation procedure
Frequently asked questions
Can a small bathroom keep a bath and separate shower?
Sometimes, but the measured plan must work for the users. Assess bath and shower preferences, compare compact bathroom layouts, and discuss fixture positioning before ordering. A room that technically fits everything can still feel awkward when doors and drawers open. Include product selection in the planning timeline and ask QBM to assess your available space.
How long will my Maroochydore renovation take?
The supplied project details do not establish a duration. Review the bathroom renovation timeline guide, then allow your renovation scope, design selections and bathing arrangements to inform the programme. Product availability, investigation findings and trade coordination can affect sequencing. Request a project-specific schedule before arranging time away or assuming when the room will be usable.
Should I remove the only bath before selling?
Consider your likely buyers and the whole property before making the decision. Our guide to buyer appeal and bath-versus-shower comparison explain the questions to consider. Compare the complete bathroom layout, discuss the proposed renovation scope, and ask for advice on the practical options. Removing a bath does not establish a predictable increase or decrease in sale price.
Are these images photographs of QBM’s Maroochydore project?
No. They are generated illustrative concepts showing bathroom design ideas, not evidence of completed work. The supplied brief supports only the listed fixtures and finishes. View QBM’s project portfolio separately, explore its bathroom renovation service, review bath and shower choices, and ask about examples relevant to your own renovation.
Plan your bathroom with QBM Projects
If your Maroochydore bathroom is ready for a rethink, explore QBM’s bathroom renovation services and project portfolio, use the design guide to organise your preferences, and check the renovation timeline guide before choosing a start date. Then request a free bathroom renovation quote with your photos, measurements and priorities. A clear conversation about the existing room is the starting point for a scope you can assess with confidence.
Recommended reading
Does Removing the Only Bath Affect Your Home’s Resale Appeal?
Modern Bathroom Ideas That Actually Work in Sunshine Coast Homes
How Long Does a Bathroom Renovation Take? A Realistic Sunshine Coast Timeline
Sources
Sources checked 15 October 2026. General planning information; requirements depend on the property and proposed work.
Sunshine Coast Council — Maroochydore coastal adaptation investigations. Supports: Defined local investigation area; not a property hazard assessment.
Sunshine Coast Council — Plumbing records search. Supports: Availability of property plumbing records.
Sunshine Coast Council — Plumbing. Supports: Local plumbing information and pathways.
Sunshine Coast Council — Building permit. Supports: Building approval and inspection responsibilities.
Queensland Government — Body corporate and apartment owner occupiers. Supports: Common property and asbestos considerations.
WorkSafe Queensland — Asbestos. Supports: Risks from disturbed asbestos-containing materials.
Your Home — The liveable and adaptable home. Supports: Circulation, storage, lighting and adaptable wet areas.
Your Home — Safety and security. Supports: Bathroom slip, trip and burn considerations.
Queensland Government — Building accessible housing. Supports: Accessibility context; project applicability needs assessment.
QBCC — Waterproofing done right. Supports: Preparation, detailing and waterproofing systems.
QBCC — Our lists and registers. Supports: Contractor and occupational plumber checks.
Your Home — Condensation. Supports: Moisture, cool surfaces and bathroom exhaust.
Your Home — Ventilation and airtightness. Supports: Moisture control and ventilation planning.
Your Home — Renovations and additions. Supports: Renovation planning and externally vented fans.
Your Home — Repairs and maintenance. Supports: Existing condition and dampness checks.
Water Rating — What WELS star ratings mean. Supports: Interpreting water efficiency labels.
Water Rating — Compare the water efficiency of products. Supports: Checking labels and the product register.
Australian Government — Water efficiency. Supports: Major household water-using fixtures.
QBCC — Contract variations. Supports: Written changes and their implications.
Master Builders Queensland — Contract variations. Supports: Scope, price and time implications of variations.